Illustration
Canyon Country / Santa Clarita / California
Kitchen Layout Changes in Canyon Country, CA
Move the sink. Add an island. Open the wall. Know what each one brings in.
Changing where things sit is the biggest step up in a kitchen remodel. We connect Canyon Country homeowners with a CSLB licensed contractor who comes to your home, sees what is inside the walls, and quotes the new layout in writing.
- CSLB licensed contractor
- Free home visit
- Quoted in writing
Why moving things costs more
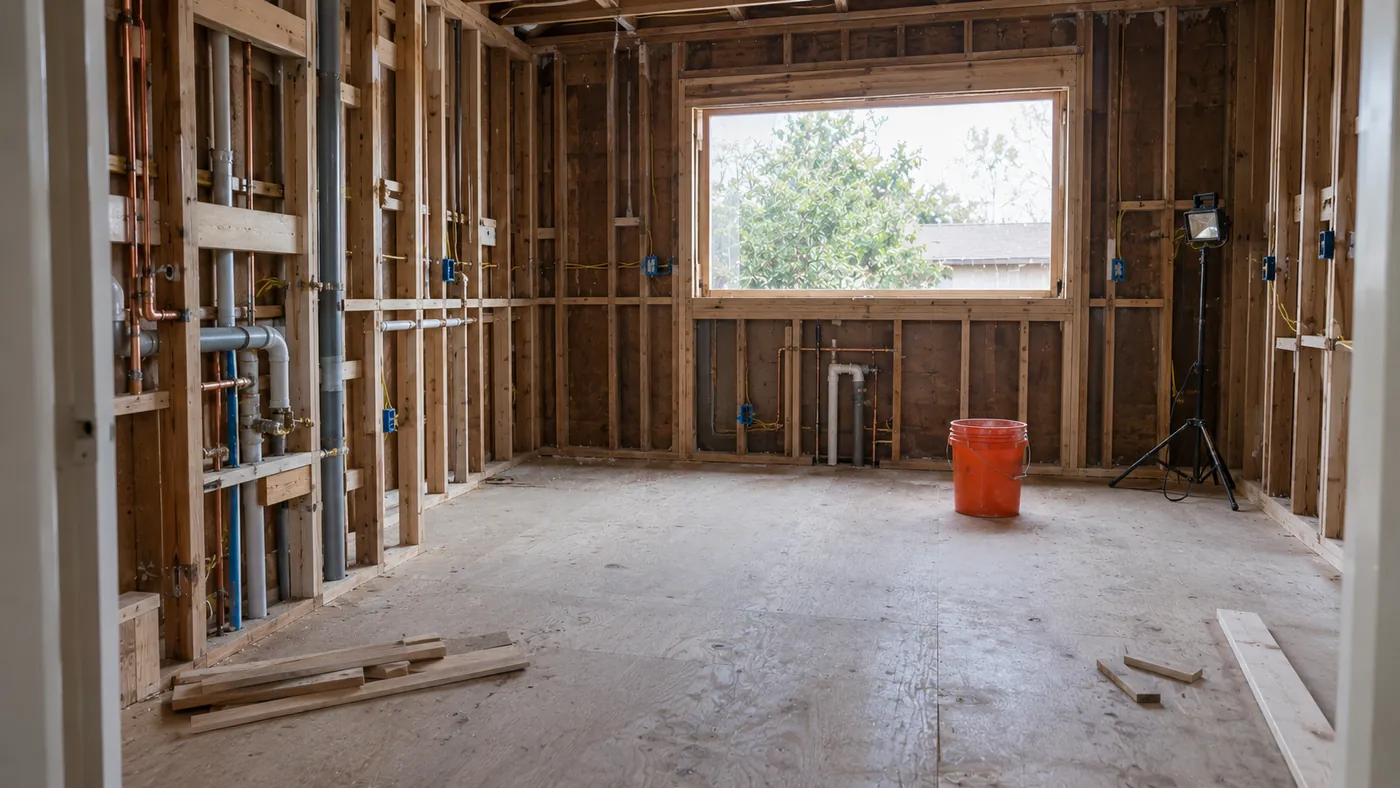
Keeping the sink, the range and the walls in place keeps a remodel inside cabinets, counters and finishes. The moment one of them moves, new trades join the job. Each one brings its own work, its own materials, and often its own inspection.
That does not mean a layout change is a bad idea. A kitchen that fights you every day is worth fixing properly. It just means the layout decision comes first, before cabinet colors or counter samples, because everything else is priced around it.
What each change brings in
- Moving the sink
- New water lines and a new drain, and the drain needs a proper slope and a vent. Moving a sink to an island is possible but takes more planning under the floor.
- Moving the range
- A gas range needs its gas line extended. An electric range needs a heavy dedicated circuit. Either way the hood and its duct have to follow.
- Adding an island
- An island needs room to walk around it and usually power for outlets. Put a sink or cooktop in it and plumbing or gas comes too.
- Opening a wall
- First question is whether the wall carries weight. A non bearing wall is framing and drywall. A bearing wall needs a beam, often an engineer, and a permit.
- Moving a doorway or window
- Framing and a new header, and on an outside wall, stucco or siding repair outside.
Permits come with layout changes
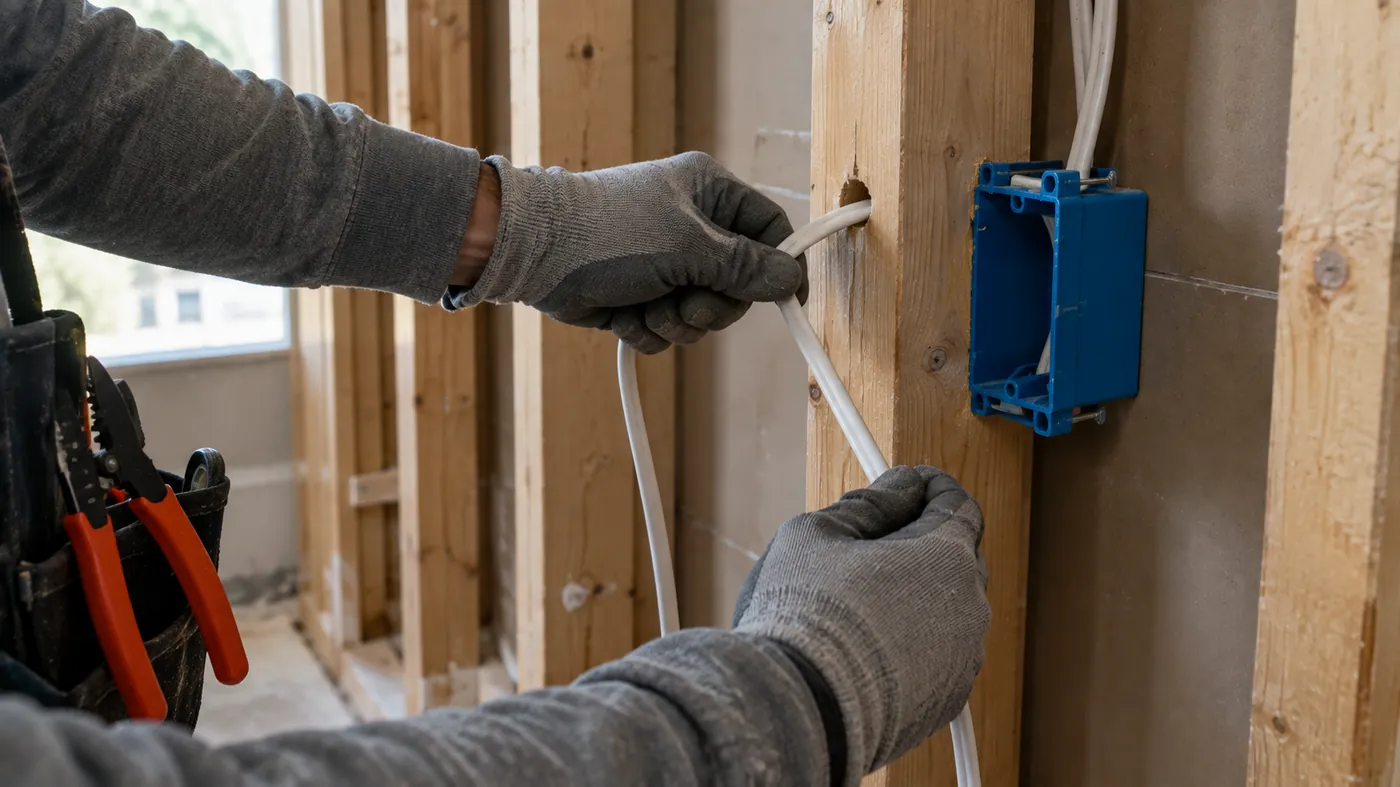
Moving plumbing, adding circuits, running gas and changing structure are the kinds of work that usually need a building permit and inspections. The contractor should list which permits your job needs in the written quote and pull them, not leave it to you.
Which office issues the permit depends on whether your address sits inside the City of Santa Clarita or on unincorporated county land. The contractor should know which applies to your house.
Who runs a layout change
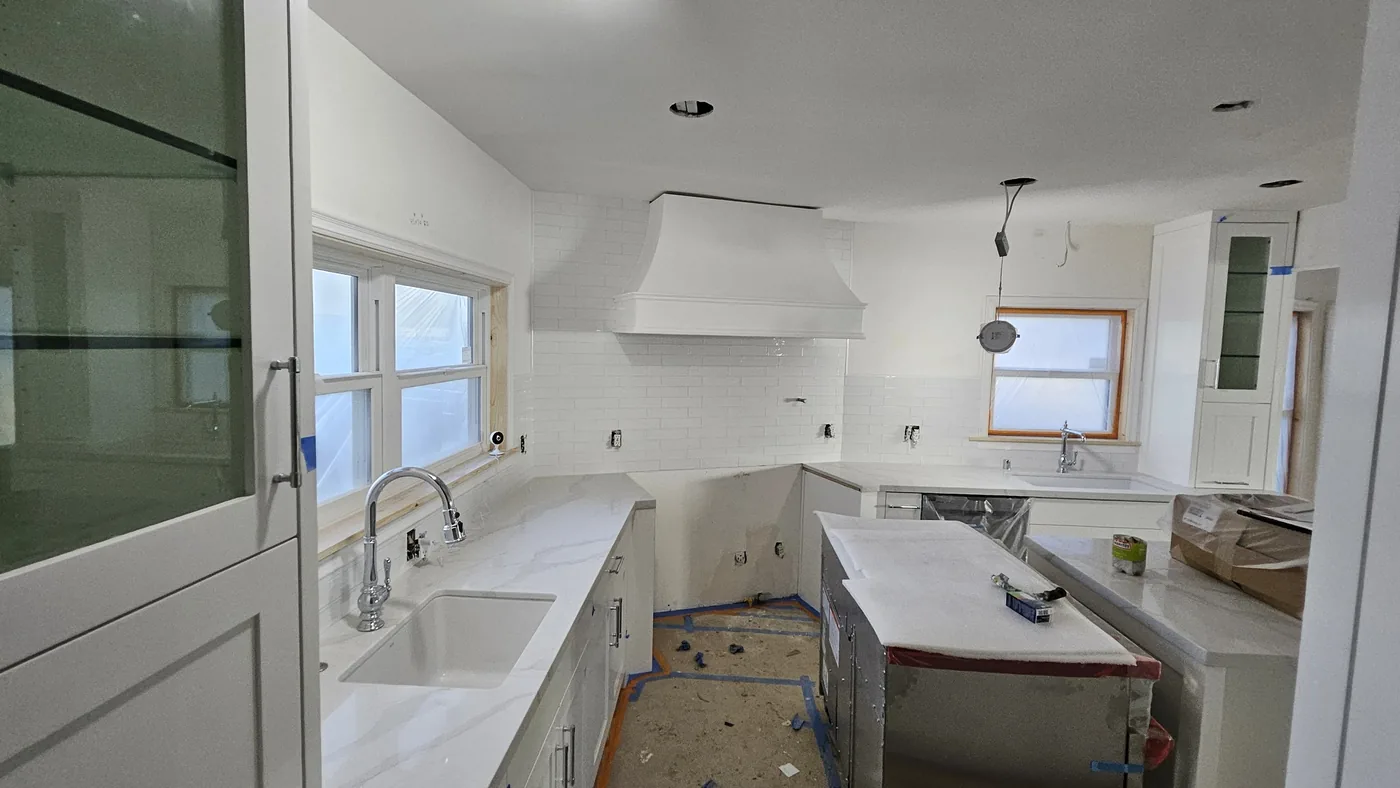
A layout change brings several trades into one job: framing, plumbing, electrical, drywall, then cabinets and counters. That is the work a B General Building or B-2 Residential Remodeling contractor is licensed to run as one contract. We give you the license number of the contractor we connect you with, and you can check the class on the state license lookup.
If you are not sure a layout change is worth it, ask the contractor to quote it both ways at the visit, once with things staying put and once with the change. Seeing the two side by side makes the decision easy. There is more on reading quotes on what a kitchen remodel costs here.
Source CSLB license classifications
Questions people ask first
- Can the sink move to the island?
Usually yes, but the drain has to run under the floor with the right slope and a vent. On a slab floor that means cutting concrete. The contractor checks this at the visit.
- How do I know if a wall is load bearing?
You cannot be sure from inside the room. The contractor looks at what sits above it, and for a bearing wall an engineer may need to design the beam.
- Does moving a gas range need a permit?
Extending a gas line usually does. The contractor should include it in the quote and pull the permit.
- Is it worth changing the layout?
If the kitchen works badly every day, often yes. Ask for a quote with and without the change and compare the two.
- When do the plumbing and electrical get installed?
While the walls and floor are open, before any drywall or cabinets go in. That is also when the inspector checks the work, which is why open walls come early in a layout change.
- Who installs the new gas line or circuit?
Licensed trades working under the contractor, such as a C-36 plumber for gas and water or a C-10 electrician for circuits, unless the contractor holds those classes. The quote should say who does it.
- Does an island need anything installed under the floor?
If it has a sink, yes, a drain and water lines. If it has outlets or a cooktop, it needs power or gas run to it. On a slab floor that means cutting concrete.
More for your Canyon Country kitchen
- Kitchen cabinets in Canyon CountryReplace the boxes or reface them, and how to tell which your kitchen needs.
- Kitchen countertops in Canyon CountryQuartz, granite and other surfaces, and what changes a countertop quote.
- Small kitchen remodels in Canyon CountryMore storage and more counter from a tight kitchen, without moving walls.
- What a kitchen contract has to containThe headings, notices and bold lines California requires on the page.
- Deposit and payment rulesThe $1,000 or 10 percent cap, the bond exception, and lien releases.
- How to cancel a kitchen contractThree business days, five for a senior citizen, and how to cancel in writing.
- How to check a contractor's licenseThe free state lookup, the license classes, and what a bad result looks like.
- What a kitchen remodel costs hereThe scope ladder that sets the number, and how to read a written quote.
- How this service worksWhat happens after you get in touch, and what we never do.
- Kitchen remodel help in Canyon CountryOne call, then a licensed contractor at your home with a written quote.
Tell us about the kitchen and we connect you with a licensed contractor who comes to your home and quotes it.